

4924 Village Green DriveEl Dorado Hills, CA 95762
Mortgage Calculator
Monthly Payment (Est.)
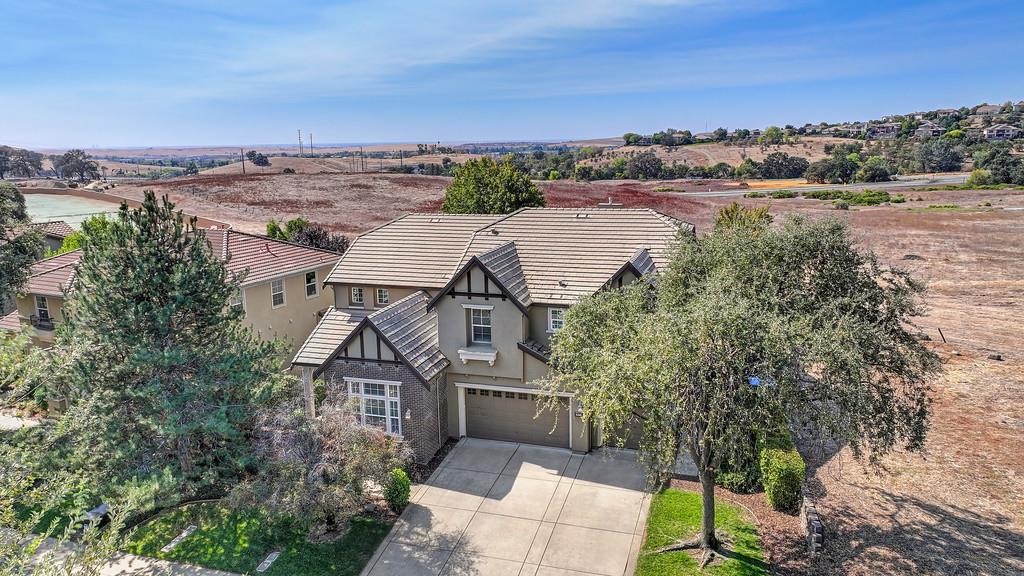
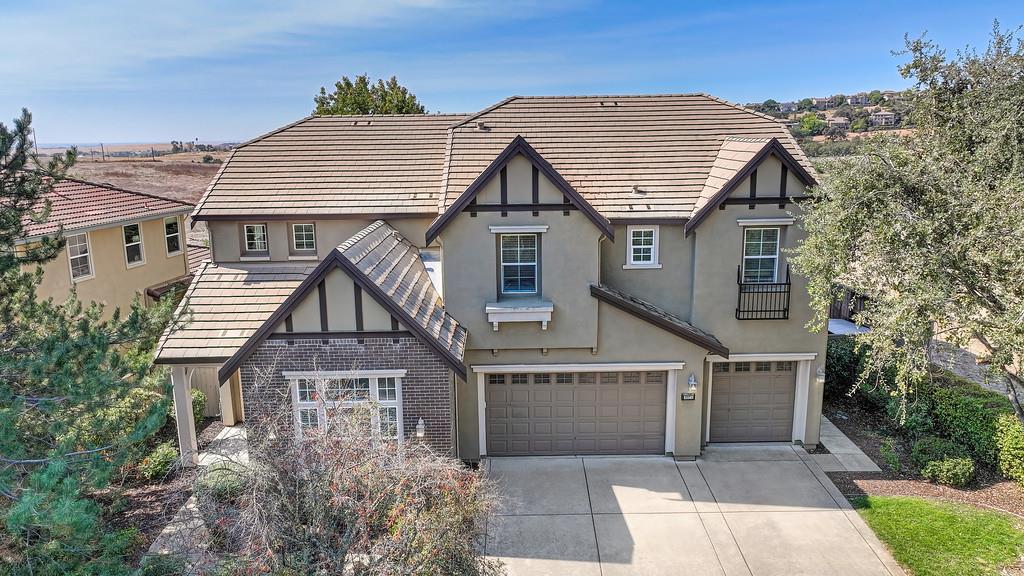
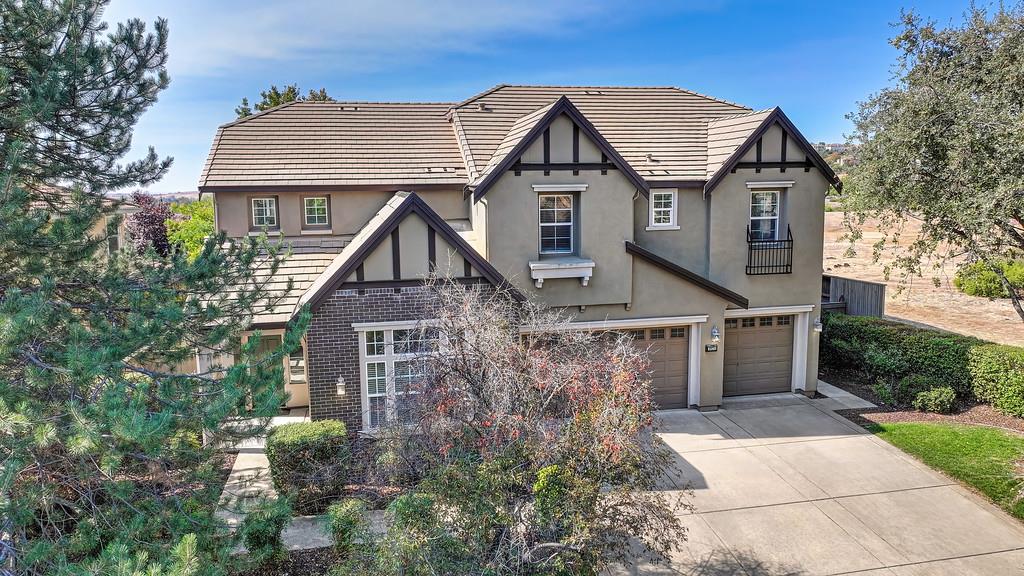
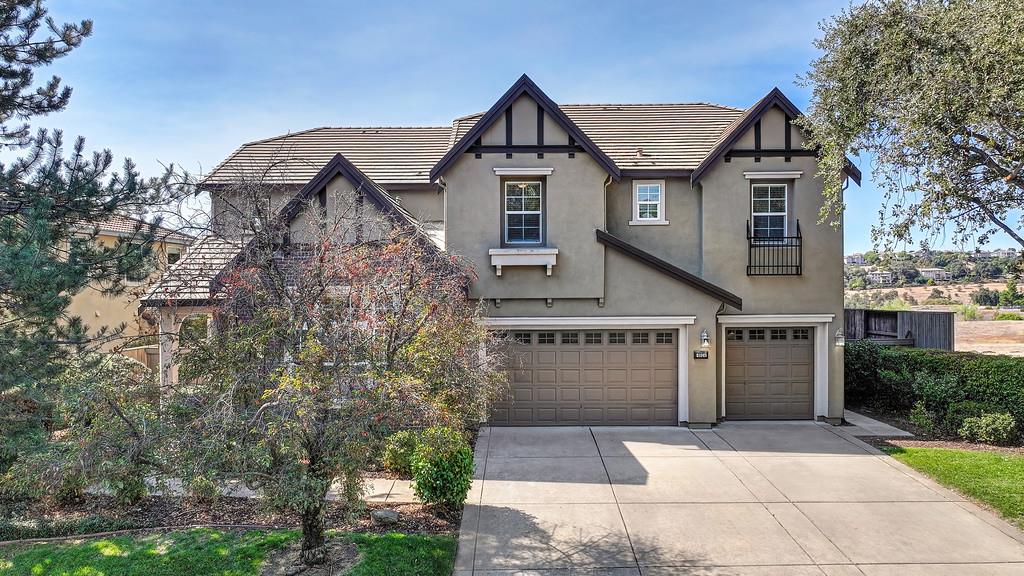
Enter an interest rate to see your estimated monthly payment.Welcome to an exceptional executive home nestled in the highly prestigious, gated community of Serrano in El Dorado Hills, CA. Spanning an impressive 4,019 square feet on a prime 0.22-acre lot, this contemporary masterpiece offers 5 spacious bedrooms, 4 full bathrooms, a 3-car attached garage, and a phenomenal open layout backed up directly against a peaceful, private greenbelt. Built in 2006, featuring a gorgeous, sun-drenched entry, tile roofing, timeless stucco exterior, and expansive windows filling the home with natural light. Equipped with an oversized center island, premium granite countertops, warm cherry cabinetry, a gas cooktop, and high-end appliancesincluding a built-in microwave and double ovens. The kitchen flows seamlessly into a massive family room with a built-in sound system and cable hookups, making it perfect for grand-scale entertaining or relaxed family evenings. A secluded upstairs primary suite featuring an intimate sitting area and a private walk-out balcony designed to frame El Dorado County's legendary, breathtaking sunset views. The primary bath boasts custom tilework, double sinks, a large stall shower, and a relaxing soaking tub. Includes a dedicated formal dining area, a cozy breakfast nook, an expansive upstairs loft, a full laundry room on the upper level, and a highly sought-after downstairs bedroom with a full bathroom ideal for guests, in-laws, or a remote home office. Living in Serrano means accessing one of Northern California's finest master-planned neighborhoods. This home is just minutes away from pristine walking trails, championship golf, top-tier shopping, and award-winning El Dorado County schools including Oak Meadow Elementary, Rolling Hills Middle School, and Oak Ridge High School. Don't miss the chance to own an executive estate that perfectly balances luxury, comfort, and natural beauty.
| 4 hours ago | Listing updated with changes from the MLS® | |
| 5 hours ago | Listing first seen on site |

All measurements and all calculations of the area are approximate. Information provided by Seller/Other sources, not verified by Broker. All interested persons should independently verify the accuracy of information. Provided properties may or may not be listed by the office/agent presenting the information. Data maintained by MetroList® may not reflect all real estate activity in the market. All real estate content on this site is subject to the Federal Fair Housing Act of 1968, as amended, which makes it illegal to advertise any preference, limitation or discrimination because of race, color, religion, sex, handicap, family status or national origin or an intention to make any such preference, limitation or discrimination. Terms of Use
Last checked 2026-10-02 02:57 PM PDT